

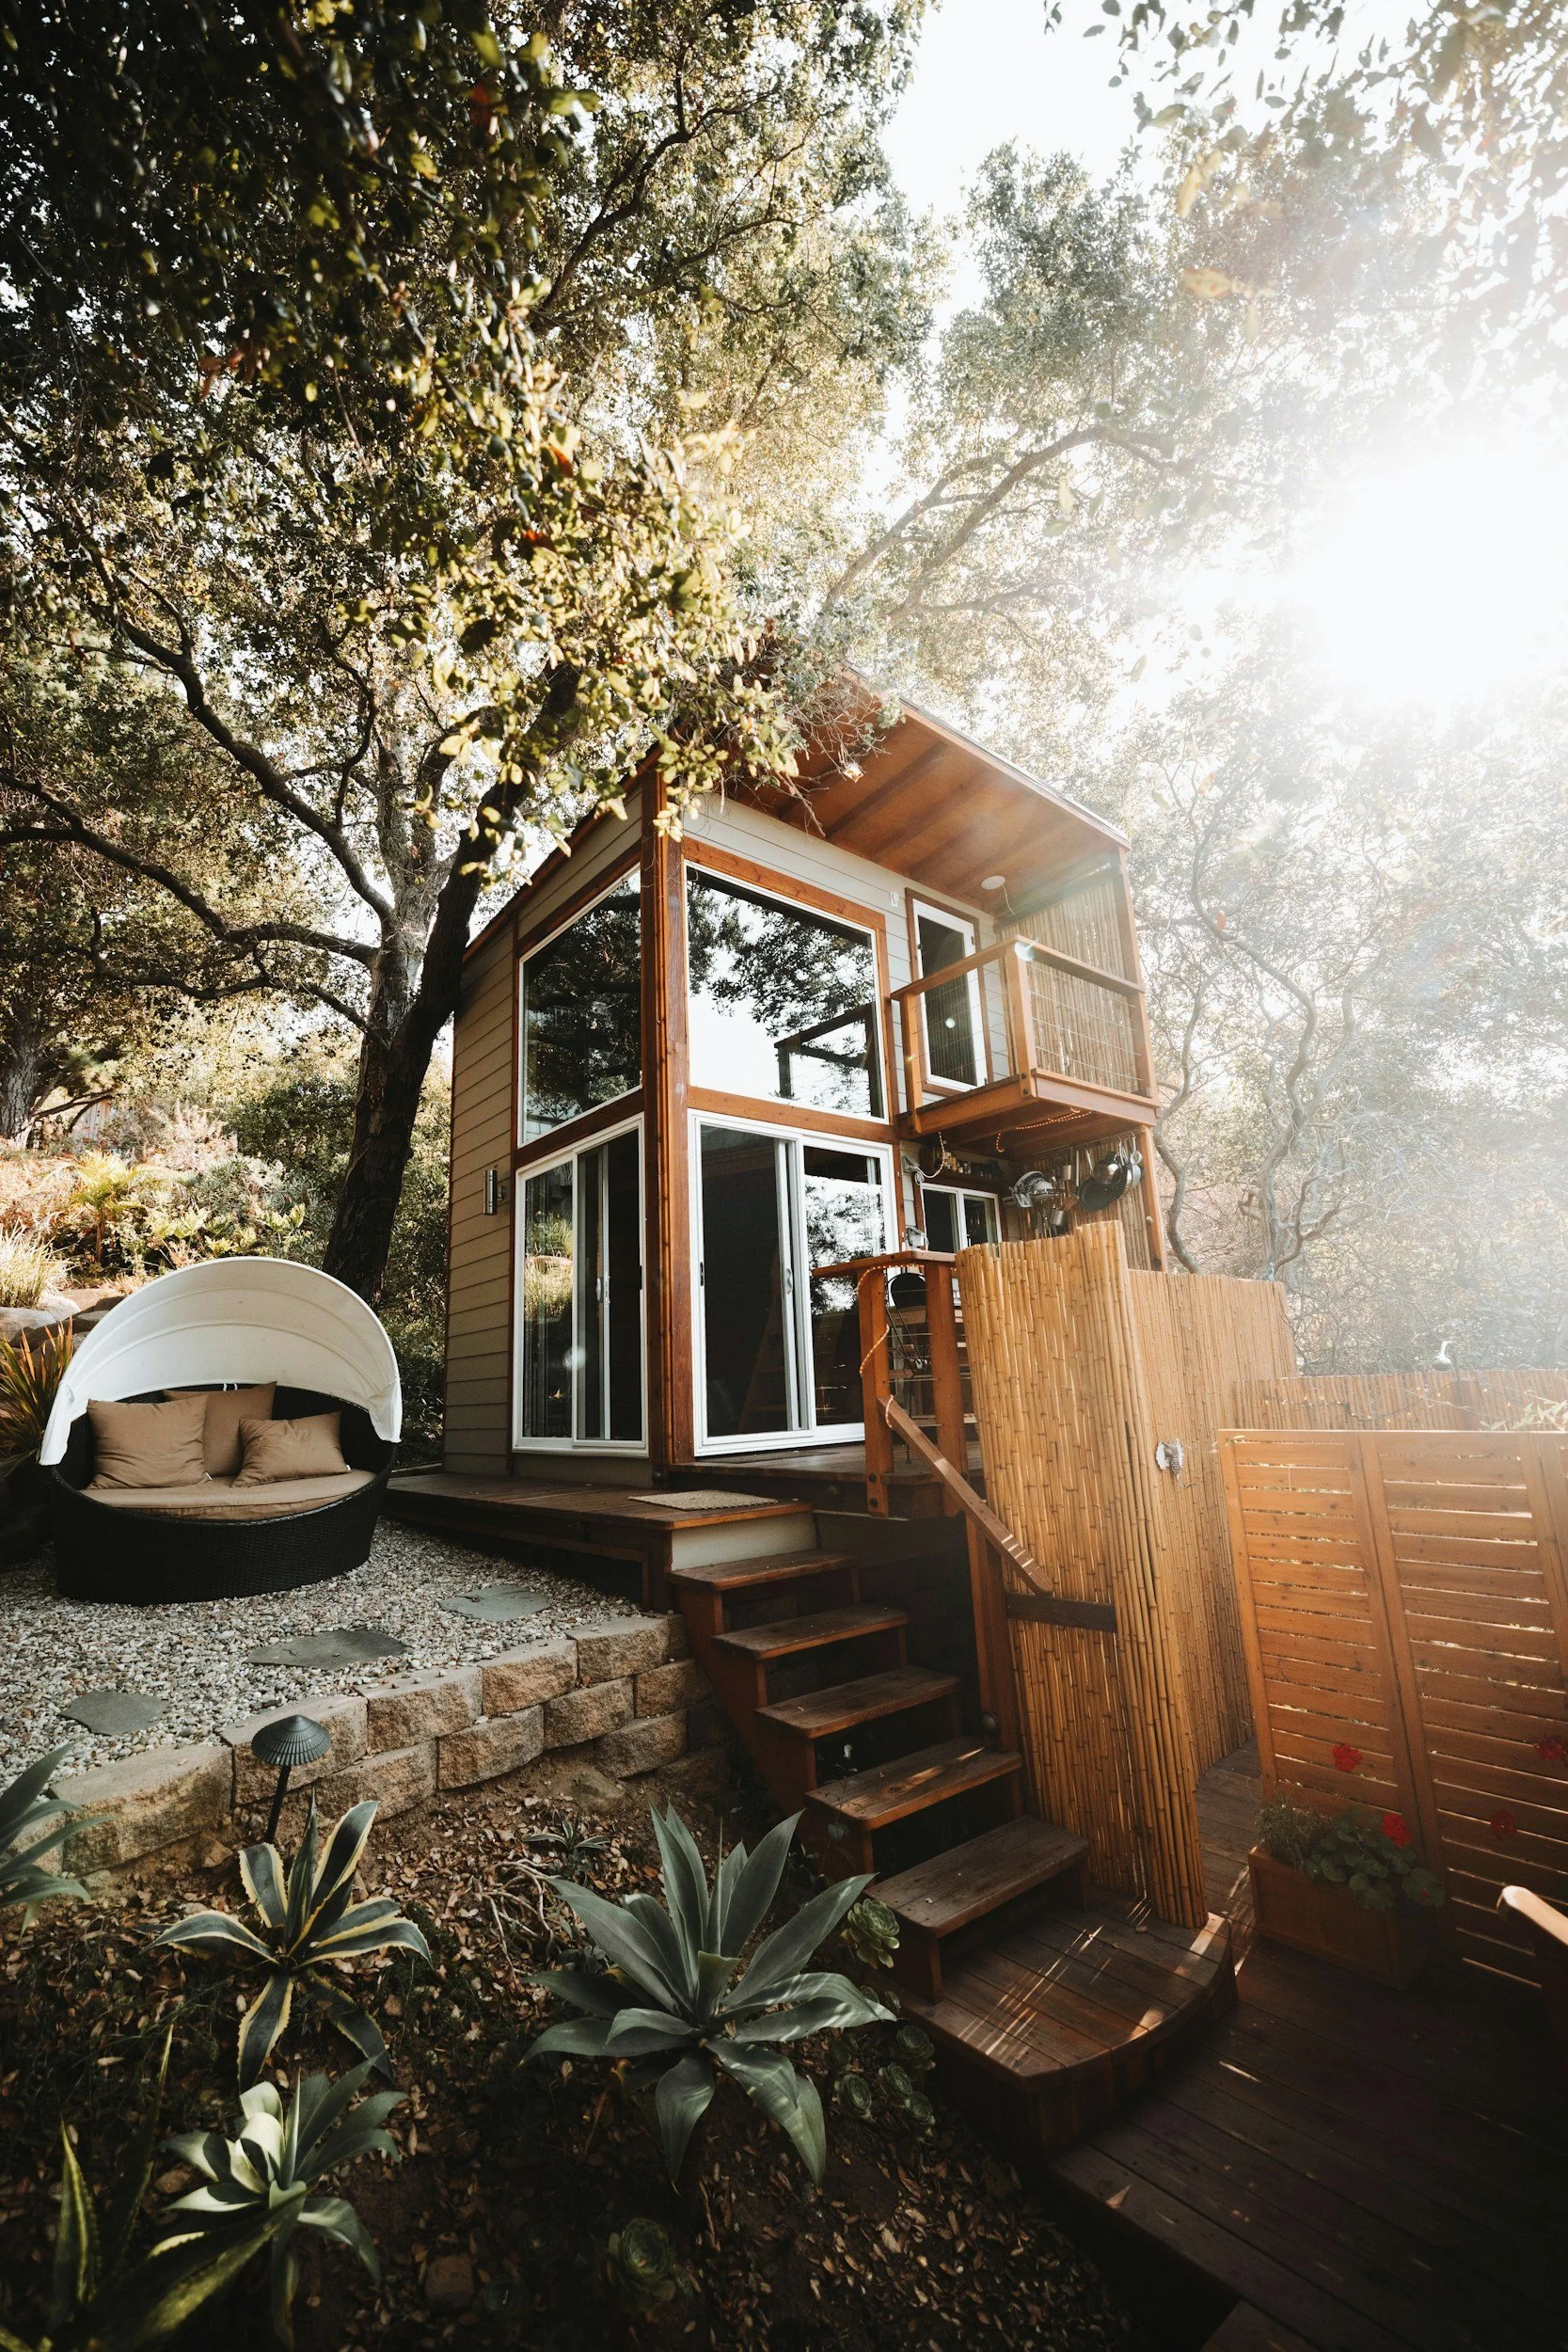
ADU: Fist Steps and Cost
An breakdown of a realistic budget for building an ADU - an additional independent building in your backyard. It is often no clear how to begin or how much to a homeowner as it often based on size and location but you need a rough estimate without going through a contractor who will need all these details.
Thinking of Building an ADU? Here is How to Start—And Why Design Comes First
Accessory Dwelling Units (ADUs)—also known as backyard cottages,
mother-in-law suites, or garage conversions—have quickly become one of
the smartest property investments a homeowner can make. Whether you
want to generate rental income, create dedicated housing for extended
family, or build a private home office, an ADU adds versatile living
space and long-term equity to your property.
However, starting an ADU project can feel overwhelming, especially
when navigating budgets and city regulations. Jumping straight to
construction without clear architectural plans often leads to bloated
costs and unexpected delays. Understanding your overall costs—and why
design comes first—is the single most important step to a successful
build.
ADU Cost Breakdown by Square Footage Bracket
One of the most immediate questions homeowners ask is: "How much does
an ADU actually cost to design and build?"
ADU budgets fall into four primary components:
1. Design & Engineering (Soft Costs): Architectural plans, structural
engineering, energy calculations, and site plans.
2. Construction (Hard Costs): Site preparation, foundation, framing,
roofing, trade work (plumbing/electrical/HVAC), and interior finishes.
3. Site Work & Utilities: Trenching and connecting water, sewer, and
electrical services to the main home or municipality.
4. Permitting & Inspections: City filing fees and optional Private
Provider inspection services.
Estimated Costs by ADU Size Bracket:
• Small (300 – 500 sq. ft.): Garage conversion, studio cottage, or
1-bedroom unit
- Estimated Construction Cost: $75,000 – $130,000
- Standard Design & Engineering Fee: $2,600 – $4,500
- Private Provider Service Fee (Optional): $1,500 – $2,500
• Medium (500 – 800 sq. ft.): 1 to 2 Bedroom, 1 Bath detached cottage
- Estimated Construction Cost: $130,000 – $200,000
- Standard Design & Engineering Fee: $4,000 – $7,000
- Private Provider Service Fee (Optional): $2,500 – $3,500
• Large (800 – 1,200 sq. ft.): 2 to 3 Bedroom, 2 Bath full detached residence
- Estimated Construction Cost: $200,000 – $320,000+
- Standard Design & Engineering Fee: $6,500 – $10,000+
- Private Provider Service Fee (Optional): $3,500 – $5,000
*Note: Construction estimates vary based on local labor rates, luxury
vs. standard material finishes, slope/soil conditions, and utility
distance.
What Homeowners Need to Get Started
If you are ready to begin exploring an ADU for your property, here is
what you need before scheduling your initial design consultation:
1. Define Your Primary Objective: Are you building for rental income,
an aging parent, an adult child, or personal flex space? Your primary
use dictates privacy needs, kitchen layout, and accessibility features
(like zero-step entries).
2. Establish a Realistic Budget: Determine your financing path early
(cash, home equity line of credit [HELOC], construction loan, or
cash-out refinance).
3. Gather Existing Site Information: If you have a property survey,
deed, or original house blueprints, gather them together. (If not,
your design professional can perform a site measurement and property
research).
4. Schedule a Site Feasibility Review: Partner with a design firm that
specializes in local code navigation, site planning, and engineering.
---
Ready to Turn Your Backyard Potential into Reality?
At Studio Seals, we guide homeowners through every phase of the ADU
journey—from initial feasibility analysis and custom architectural
design to full engineering documentation, permit approval, and Private
Provider inspection services.
By leading with design, we protect your budget, optimize your property
layout, and set your build up for seamless, accelerated execution.
Ready to explore what's possible on your lot? Visit
http://www.studioseals.com to schedule your initial ADU consultation
today.

Construction Choices of Homeowners
It All Begins Here
If your construction or renovation project requires a building permit—which applies to almost all structural modifications, room additions, load-bearing updates, and new structures—you are legally required to submit official design plans created, stamped, and signed by a licensed professional. Should you hire an architect , a contractor or an engineer first?
For standard one- or two-story residential projects, a single licensed engineer is often legally and technically qualified to complete all the necessary drawings to satisfy city requirements. However, larger, custom, or highly complex building projects often require a much broader team of specialists: architects for layout and spatial aesthetics, structural engineers for framing and foundations, civil engineers for drainage and site grading, and mechanical, electrical, and plumbing (MEP) specialists for utility systems.
Why hire Seals Design for comprehensive service instead together?
Attempting to recruit, hire, and manage multiple individual contractors, architects, and engineering sub-consultants on your own can quickly turn into a stressful logistical nightmare. Disconnected teams lead to miscommunication, delayed timelines, conflicting plans, and inflated budget overruns.
At Seals Design, you never need to shop around or hire anyone else. We operate as a complete, fully integrated, end-to-end consulting firm housing every major design and engineering discipline under one roof. When you partner with us, you receive a single, dedicated point of contact who manages every technical detail from your initial conceptual napkin sketch all the way until ground is broken.
It is natural to think: "I want to build something, so I need a
builder." But bringing in a contractor before you have stamped
architectural and engineering plans is putting the cart before the
horse. Here is why hiring a design professional first is critical to
protecting your budget and ensuring a smooth build:
1. Zoning & Site Feasibility
Before drawing a single wall, a design professional evaluates your
property against local municipal building codes and zoning ordinances.
We analyze:
- Setbacks & Height Restrictions: How close to property lines can you build?
- Lot Coverage & Floor Area Ratio (FAR): What percentage of your lot
can be covered by structures?
- Utility Easements & Environmental Rules: Are there underground
lines, protected trees, or flood zones?
A contractor cannot give you an accurate, binding scope without
knowing what your city actually allows you to build.
2. True Price Competition & Accurate Bidding
If you ask three different contractors for a quote based on a napkin
sketch or preliminary idea, you will receive three wildly different
estimates—none of which are binding.
When you hire a design professional first, you receive a complete set
of Construction Documents (CDs). These detailed drawings specify
structural framing, utility connections, room dimensions, window
schedules, and material standards. Contractors can then bid on the
exact same set of drawings, giving you true "apples-to-apples" pricing
and binding fixed-cost bids.
3. Avoiding Costly Change Orders
Change orders during construction are where budgets go to die. When
structural framing, plumbing chases, or electrical layouts are not
meticulously planned on paper ahead of time, contractors are forced to
solve problems in the field. Field fixes during active construction
cost 3 to 5 times more than making revisions during the digital design
phase.
4. Navigating the Permit Office & Review Timelines
Cities require fully engineered and stamped architectural drawings to
issue building permits. A design professional authors these drawings,
submits them to local building departments, and handles plan-check
revisions to keep your project moving. While permit review timelines
are highly dependent on the municipality, our deep familiarity with
local building codes and submission standards significantly reduces
review turnaround times.

Engineers as your Advocate
It All Begins Here
One of the most valuable investments people make is in infrastructure like a new home or a bakery shop remodel. How do you know if things are done correctly so you don’t have to pay legal fees when you try to sell it? Is everything being done as it should be? Did the fallen tree branch after the storm affect my property? Is the contractor I hired to move a wall doing a good-quality job? All these questions are still hard to answer in the age of information. Just as people often seek a second opinion for a major healthcare decision, they shouldn’t hesitate to seek a consultation or an inspection. Often, homeowners don’t understand the role and value an engineer brings. The cost to hire us a third party is a small price for protection your valuable investment. All it takes is a call and an inspection on site. A lot of projects we get is something being built without permits, making the structure illegal and difficult to be accepted by the jurisdiction after the fact. The owners were unaware of this mission of their contractor until it was too late to file the appropriate documents to ensure the building is safe and up to current code. Being proactive pays off in the end. A simple consultation will ensure your construction project is on track.