

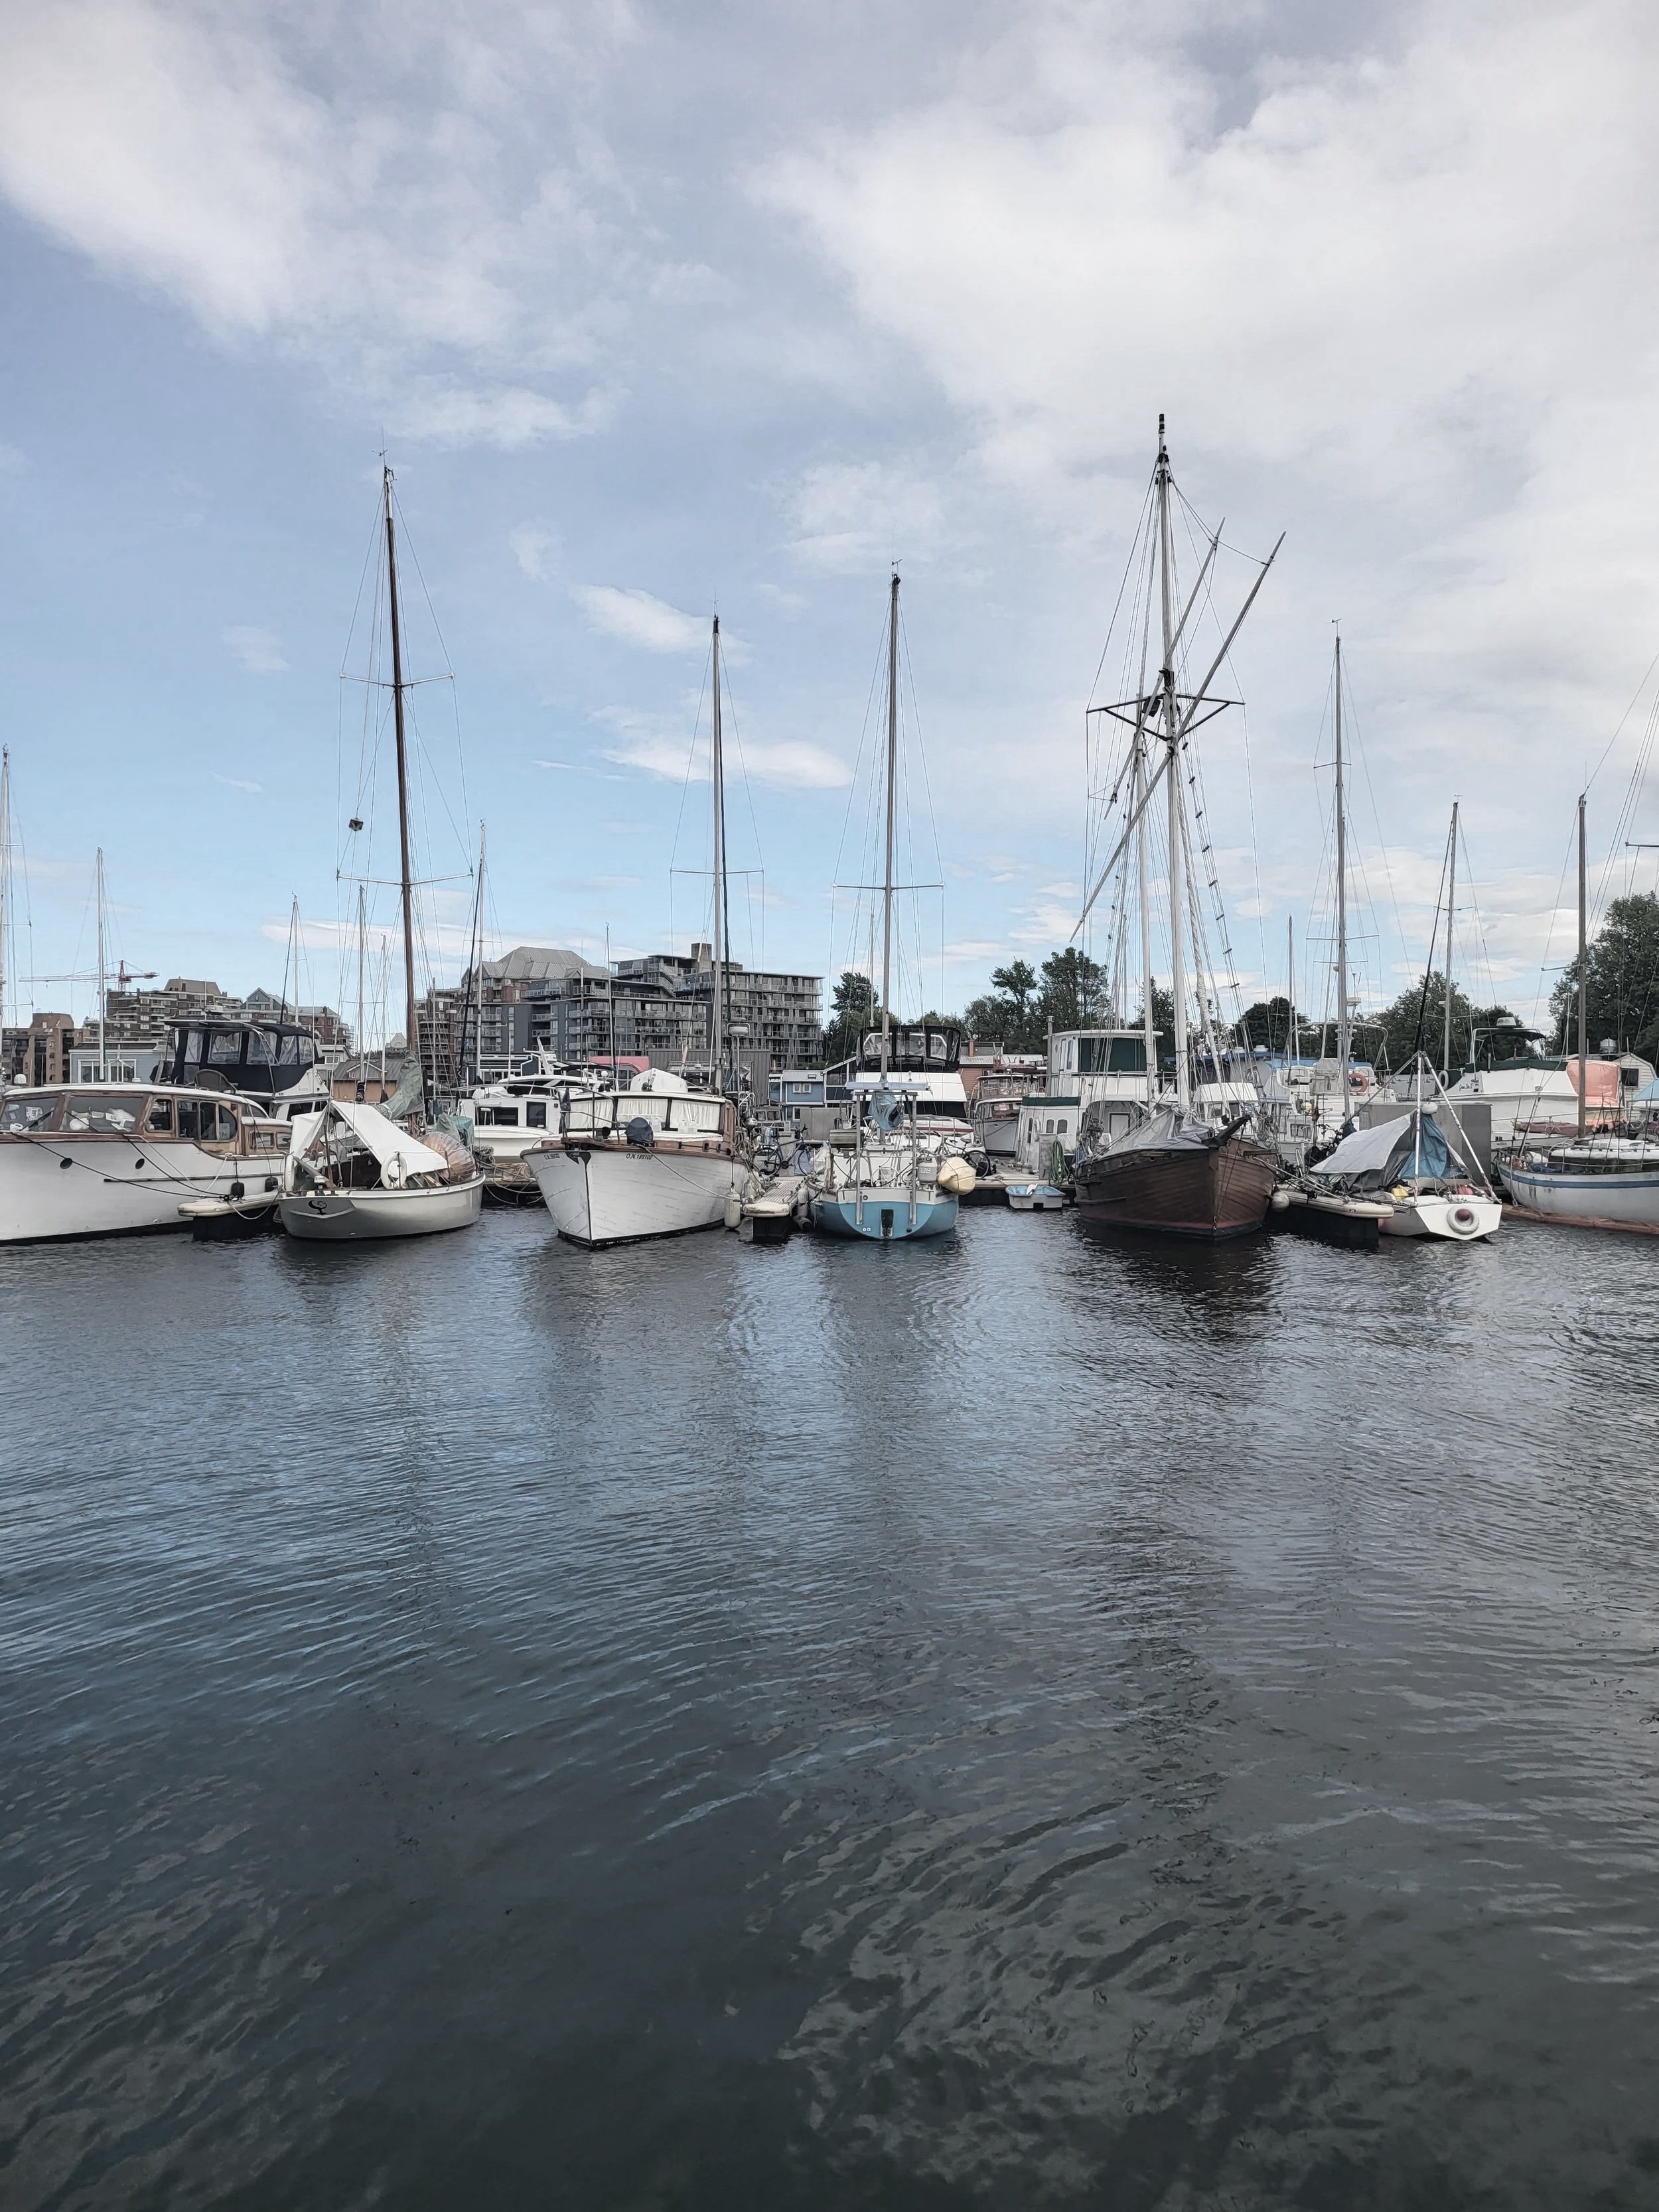
Take a look at a selection of our recent projects, crafted with care and designed to make an impact. Each one tells a story of creativity, collaboration, and results.
The New Commercial Storage Facility
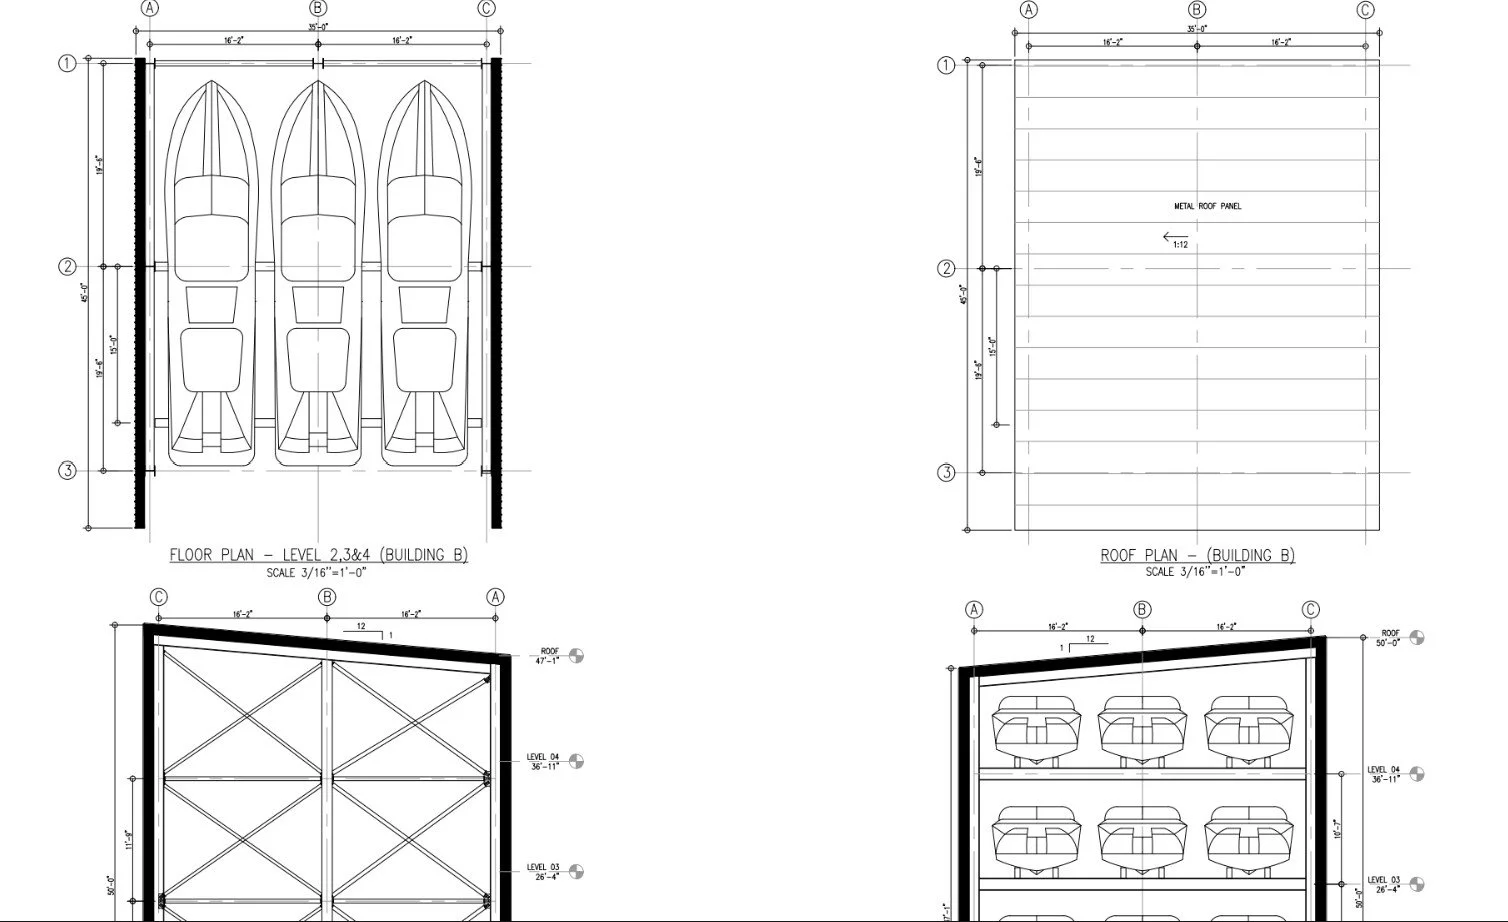
When a marina in Jacksonville, Florida needed a versatile storage facility capable of accommodating boats of many different sizes, Seals Design delivered a complete, innovative solution. As the project's sole design consultant, we provided both architectural and engineering services, overseeing every aspect of the development from concept through construction-ready plans.
The centerpiece of the project was a custom steel boat storage structure supported by a reinforced concrete foundation. To maximize flexibility, the steel columns were engineered with multiple pre-drilled connection points, allowing the horizontal support beams to be adjusted for vessels of varying heights. This adaptable design enables the marina to efficiently store a wide range of boats while maximizing the use of available space.
Beyond the storage facility, Seals Design designed a fully functional marina office building, public restroom facilities, and a durable seawall to support the long-term operation of the waterfront property. Each component was carefully engineered to meet applicable building codes, withstand demanding environmental conditions, and provide lasting value to the owner.
Projects like this demonstrate Seals Design's ability to deliver comprehensive architectural and engineering solutions for complex commercial and waterfront developments. From specialized structural systems to complete site design, we help clients transform ambitious ideas into practical, high-performing facilities built to last.